

A pergola provides dedicated overhead architectural framing, sun filtration, and outdoor living definition for your backyard. Choosing the right design requires balancing structural wind resistance, council permit approvals, material durability against intense UV exposure, and airflow control. Whether you install an open-batten timber frame or a steel louvred system, matching the framework to your block's solar orientation ensures your outdoor space remains usable throughout the year.
Perth backyards face distinct microclimates, from coastal salt spray along Yanchep and Two Rocks to extreme dry heat across the Swan Valley and Perth Hills. Selecting appropriate structural framing prevents early corrosion, sagging rafters, and excessive heat traps against exterior brickwork. Homeowners must balance roof permeability with weather protection to avoid building a structure that sits abandoned during mid-summer heatwaves or winter downpours.
We design, manufacture, and install outdoor structures across Western Australia, so we see firsthand how poor material selection and rushed engineering fail under local conditions. Understanding the engineering, permit pathways, and framing styles before signing a contract saves thousands of dollars in council redesigns and retrofits.

Key Takeaways
- Open rafters provide architectural structure and partial shade, while operable louvres and solid roof sheets offer full weather protection.
- Correct orientation paired with strategic shading blocks up to 90% of heat generated by direct solar radiation.
- Western Australian building codes mandate certified building permits for most permanent outdoor roof attachments, with statutory approval taking 10 business days.
- In-house steel manufacturing using Australian-made materials eliminates supply chain delays and guarantees structural resistance against coastal winds.
- Choosing between a supply-and-install package or a DIY kit depends on your access to trade tools, engineering certification, and local council requirements.
| Structure Type | Roof Coverage | Sun & Heat Control | Rain Protection | Typical Perth Council Approval |
|---|---|---|---|---|
| Traditional Open Pergola | 10% to 30% shade | Moderate (Filtered) | None | Building permit required if attached or over size threshold |
| Operable Louvred System | 0% to 100% variable | High (Adjustable) | High (When sealed) | Certified BA1 permit application required |
| Insulated Flat Patio | 100% solid barrier | Maximum (R-rated core) | Complete | Certified BA1 permit application required |
| Gable or Skillion Roof | 100% solid barrier | High (Reflective steel) | Complete | Certified BA1 permit application required |
Pergola Design Profiles and WA Climate Demands
Selecting an outdoor structure begins with how you intend to control airflow and light against your home's exterior walls. Modern backyards utilize distinct roof configurations depending on the orientation of the entertaining area.
       TRADITIONAL OPEN                    SKILLION / PITCHED
     [||||||||||||||||||||]              /====================/
     |   Filtered Shade   |             /   Direct Runoff    /
     |    Open Airflow    |            /   Air Circulation  /
     |____________________|           /____________________/
Traditional Open-Rafter Framing
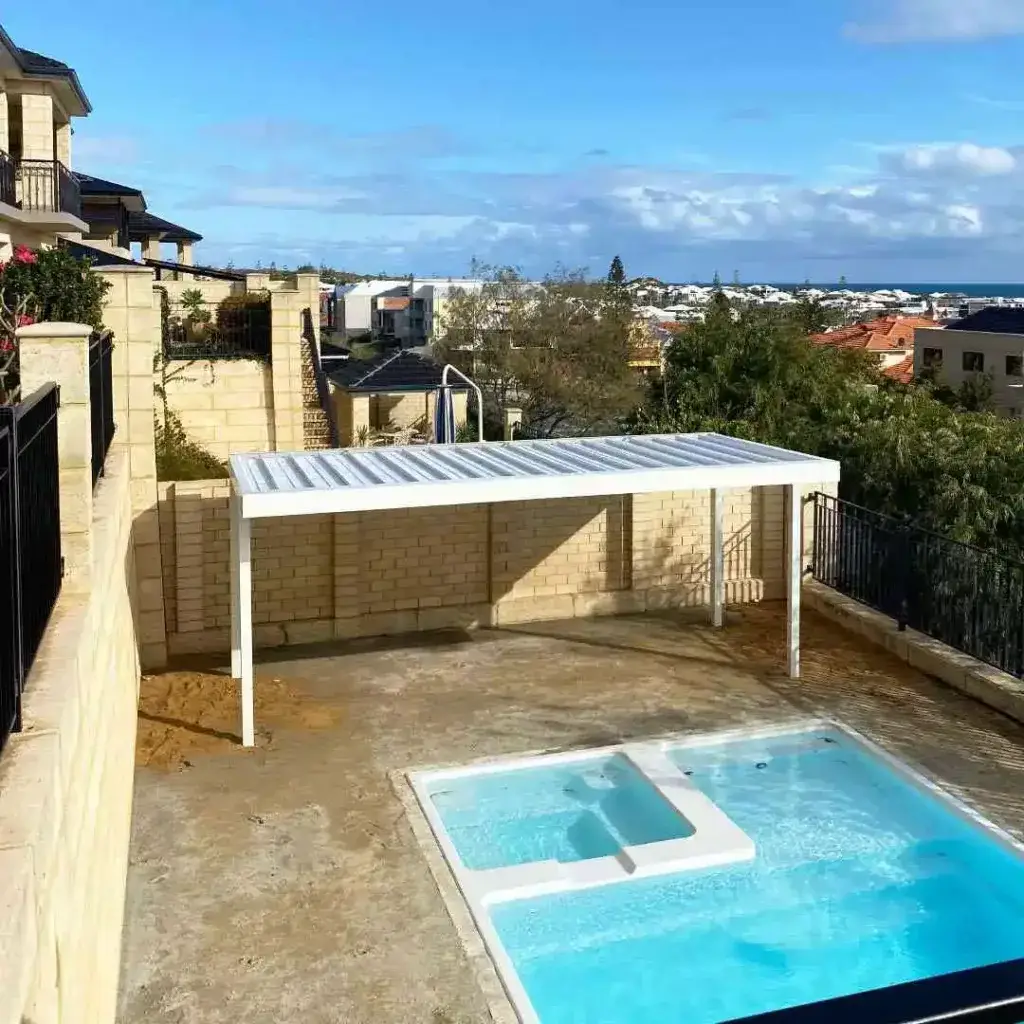
An open-rafter structure uses unroofed horizontal beams supported by vertical posts. It defines garden zones, frames alfresco decks, and creates dedicated walkways without trapping convection heat against windows. Homeowners frequently train deciduous vines across these beams, providing natural shade during hot summer afternoons while dropping foliage to admit winter sun into living rooms. Without a solid roof sheet, rainwater drops straight through, making this profile best suited for secondary garden retreats rather than primary dining zones.
Adjustable Louvred Profiles
Adjustable systems feature motorised or manually pivoted louvre blades that rotate up to 180 degrees. According to IMARC Group (2026), the global bioclimatic pergola market was valued at USD 546.0 million in 2025 and is estimated to reach USD 998.3 million by 2034. These louvred configurations allow Perth homeowners to angle blades against the low western sun in summer while keeping coastal sea breezes moving across the deck. When shut, interlocking blade gutters channel rainwater into perimeter downpipes, giving you dry entertaining space during winter storms.
Integrated Solid Roof Conversions
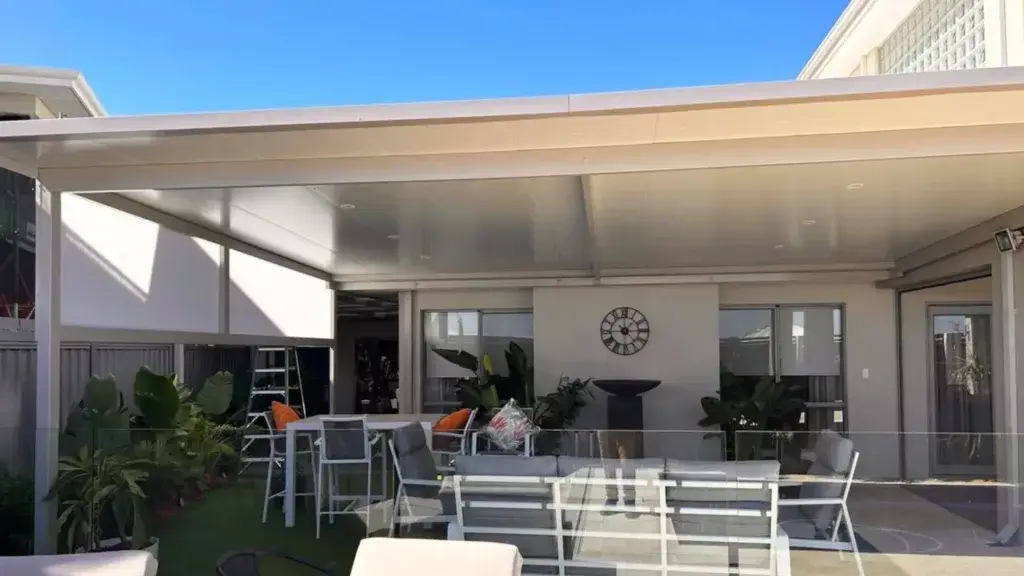
Many homeowners eventually discover that open beams do not offer sufficient shelter for outdoor electronics, soft furnishings, or outdoor kitchens. Integrating continuous steel sheets or insulated composite panels turns a basic frame into a permanent outdoor room. While an open timber frame softens light, a solid skillion, gable, or flat profile blocks downpours completely and provides permanent shade against north-facing walls.
Materials and Shading Performance in Western Australia
Material selection dictates how much maintenance your structure requires and how comfortable the space feels during February heat spikes. Perth averages intense ultraviolet indexes, causing rapid degradation in untreated softwoods and light imported plastics.
Research published by YourHome (2021) demonstrates that shading a building and its outdoor spaces can block up to 90% of heat generated by direct solar radiation. Achieving this level of thermal reduction depends entirely on roof reflectivity, rafter spacing, and material density.
Key Insight: Installing dark, non-reflective materials on an uninsulated roof creates a radiant heat sink. Heat radiates downward onto the entertaining area, making outdoor dining unbearable by early afternoon.
Investment in outdoor living infrastructure continues to accelerate worldwide. The global outdoor living structure market was valued at USD 3.30 billion in 2025 and is projected to reach USD 6.60 billion by 2036 at a 6.5% CAGR, according to Future Market Insights (2026). In Western Australia, homeowners invest heavily in engineered framing to combat demanding site environments.
100% Australian-Made Steel
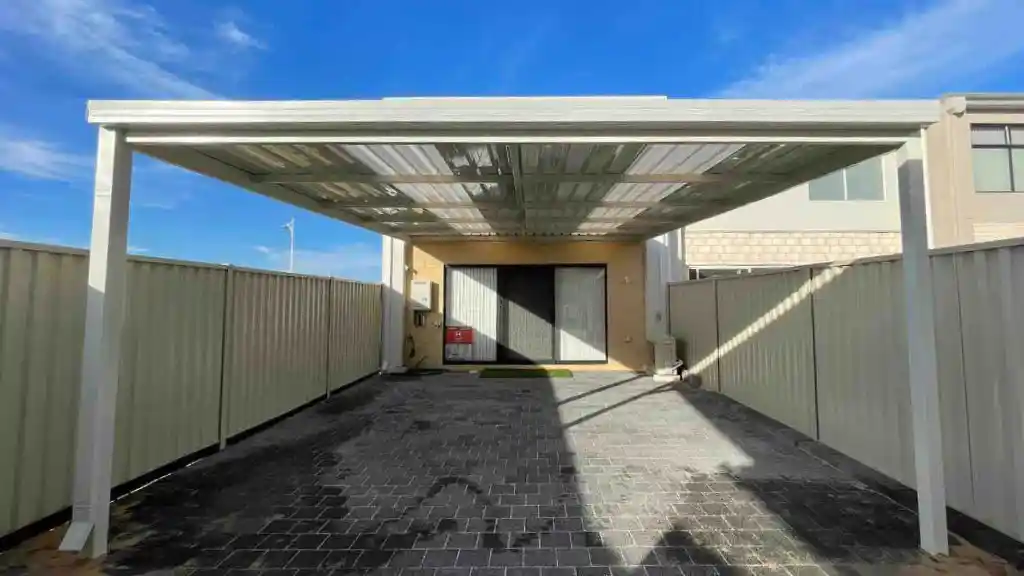
We manufacture patio and shade frameworks using high-tensile Australian steel, engineered specifically to resist local corrosion and wind uplift. Unlike light imported gauge metals, Australian steel carries protective zinc-aluminium alloys beneath baked exterior finishes that do not crack, peel, or blister under prolonged summer radiation. Steel allows for wider structural spans between upright posts, leaving clear sightlines across your lawn or pool without requiring mid-span supports.
Treated Timber Frameworks
Timber provides an organic, classic architectural appearance suited to heritage elevations across Mount Lawley, Victoria Park, and Fremantle. However, timber requires ongoing seasonal sealing, repainting, and structural inspections to check for termite activity and dry rot. If you select timber beams, use treated hardwoods or structural cypress capable of holding structural integrity under direct rainfall and blistering midday heat.
Aluminium Extrusions
Extruded aluminium remains common for louvre systems and coastal marine installations. Aluminium does not rust, which offers clear advantages for beachfront properties in Hillarys, Ocean Reef, or Guilderton. It is lightweight, reducing mechanical strain on motorised pivot gears. However, aluminium features lower structural yield strength than steel over long spans, demanding thicker beam profiles or more frequent upright posts to meet regional wind codes.
Council Approvals and Regional WA Site Logistics
Every permanent outdoor structure built in Perth and surrounding regions must comply with the National Construction Code and the Residential Design Codes (R-Codes). Skipping approvals can halt property settlements, trigger council fines, or prompt demolition orders from local authorities.
Under Western Australia residential building regulations, a certified patio building permit application (Form BA1) requires a statutory decision window of 10 business days compared to 25 business days for an uncertified filing, as outlined by My Patio (2026). We manage this paperwork directly, coordinating engineering sign-offs to keep site starts on schedule.
Councils assess structures on four primary criteria:
- Boundary Setbacks: Distance from side and rear fences, usually requiring at least 1 metre unless an approved firewall or parapet system is installed.
- Site Coverage: The maximum footprint percentage of roofed structures permitted on your specific residential lot zoning (such as R20, R30, or R40).
- Stormwater Disposal: How roof catchment directs overflow into internal soakwells rather than adjoining neighbouring properties.
- Wind Uplift Engineering: Anchoring footings matched to local wind regions, particularly important for hill sites in Mundaring or open coastal plains in Gingin.
+--------------------------------------------------------------+
|                PERTH PERMIT TIMELINE COMPARISON              |
|                                                              |
| CERTIFIED APPLICATION (BA1)                                  |
| [====================] 10 Business Days                      |
|                                                              |
| UNCERTIFIED APPLICATION (BA2)                                |
| [==================================================] 25 Days |
+--------------------------------------------------------------+
Logistics also vary dramatically across Western Australia. In built-up metro areas like the City of Stirling or City of Joondalup, access is limited by narrow side passages, existing air conditioning compressors, and boundary walls. Across outer areas like Muchea, Gingin, or Lower Chittering, homeowners often face regional trade gaps where local trades are booked months ahead, leaving families dependent on mobile teams travelling out from Perth.
Homeowners evaluating prefabricated kits versus turn-key trade installations should note industry shifts. Data from Grand View Research (2023) showed that the North America pergola kits market size was estimated at USD 89.3 million in 2022 and is expected to grow at a compound annual growth rate of 5.3% from 2023 to 2030. Kit packages suit experienced DIY builders who have access to hammer drills, laser levels, and concrete mixers. However, fully installed projects managed by a registered builder include footing excavations, structural tie-downs, and council lodgements under a single contract.
Practical Buyer Checklist for Outdoor Structures
Before booking a site quote or ordering fabrication materials, run through these foundational planning considerations:
- Audit Underground Utilities: Locate water mains, gas runs, soakwells, and electrical conduits before specifying post-hole locations. Dial Before You Dig plans identify major infrastructure, but private lines often cross patio zones.
- Assess House Wall Integrity: Attached structures transfer substantial wind uplift to your home's existing fascia, rafters, or brick veneer. Double-brick construction accepts chem-set anchor brackets easily, while lightweight timber frames require internal rafter stiffening.
- Check Existing Eaves and Downpipes: Determine whether the new roofline will tie into existing gutters or sit below the fascia line. Dropping a structure too low restricts doorway clearances and clips headroom for ceiling fans.
- Review Microclimate Wind Loadings: Hillside properties along Kalamunda experience severe thermal winds, while coastal properties require higher post-embedment depths in loose coastal sand.
- Account for Natural Light Loss: Adding rafters or louvres directly outside your kitchen or primary living room will darken adjoining interior spaces. Angle your framework to catch midday winter sun while deflecting harsh afternoon glare.
Frequently asked questions
Do I need a building permit for an unroofed pergola in Perth?
You generally do not need a building permit if the frame is completely unroofed, covers less than 20 square metres, and sits at least one metre clear of all lot boundaries. However, once you attach any shade cloth, solid polycarbonate, or louvred roof panels, the structure is classed as a roofed patio and legally requires council approval through either a certified or uncertified application.
How does an open frame compare to an insulated roof patio?
An open frame provides partial shade and architectural boundary framing without trapping rising warm air, making it ideal for trailing greenery and garden paths. An insulated patio features a high-density polystyrene core sandwiched between structural steel skins, blocking direct heat transfer and deadening rain noise to create a true all-weather room.
Can I install an outdoor shade frame directly onto existing pavers?
No, you must never bolt permanent structural posts straight into standard unreinforced sand pavers. Heavy wind uplift can easily rip pavers out of the ground, collapsing the frame. Posts must be set into excavated concrete pad footings or chemically anchored into an engineered, steel-reinforced concrete slab at least 100 millimetres thick.
How often do steel outdoor frames need structural maintenance?
Steel frames manufactured from premium Australian steel require only seasonal washdowns with fresh water to remove accumulated salt spray, dirt, and spider webs. Checking gutter joinery, lubricating operable louvre pivots twice a year, and inspecting flashing integrity keeps your outdoor entertaining area structurally sound for decades.
What is the advantage of using in-house manufacturing over imported kits?
In-house manufacturing lets you customise beam spans, roof pitches, and attachment brackets to your home's exact wall dimensions and site wind rating. Sourcing Australian-made materials ensures structural steel meets domestic yield standards, preventing beam deflection and early joint failure caused by intense local UV and wind shears.
Project Next Steps and Cost of Inaction
Building a tailored outdoor entertaining area expands your functional living space, protects your home's exterior walls against thermal load, and upgrades your lifestyle through the warmer months. Review your property boundaries, determine whether you require full rain protection or simple light filtration, and gather your property survey diagrams.
Leaving outdoor entertaining zones exposed accelerates thermal heat gain through window glass, drives up indoor air conditioning costs, and leaves your outdoor furniture vulnerable to ultraviolet degradation. Securing site assessments and council permits early bypasses seasonal trade backlogs, keeping your backyard ready for entertaining whenever you choose to step outside.