

Part of South-East Perth · City of Canning · See all South-East Perth patio builder suburbs
Quick answer: My Patio designs, documents and builds patios in Riverton. Most patios need a building permit from the City of Canning, and we prepare the drawings and documents for your application. Call 0420 361 450 or request a free quote.
Updated 9 November 2026
RIVERTON PATIO DESIGN & INSTALLATIONS
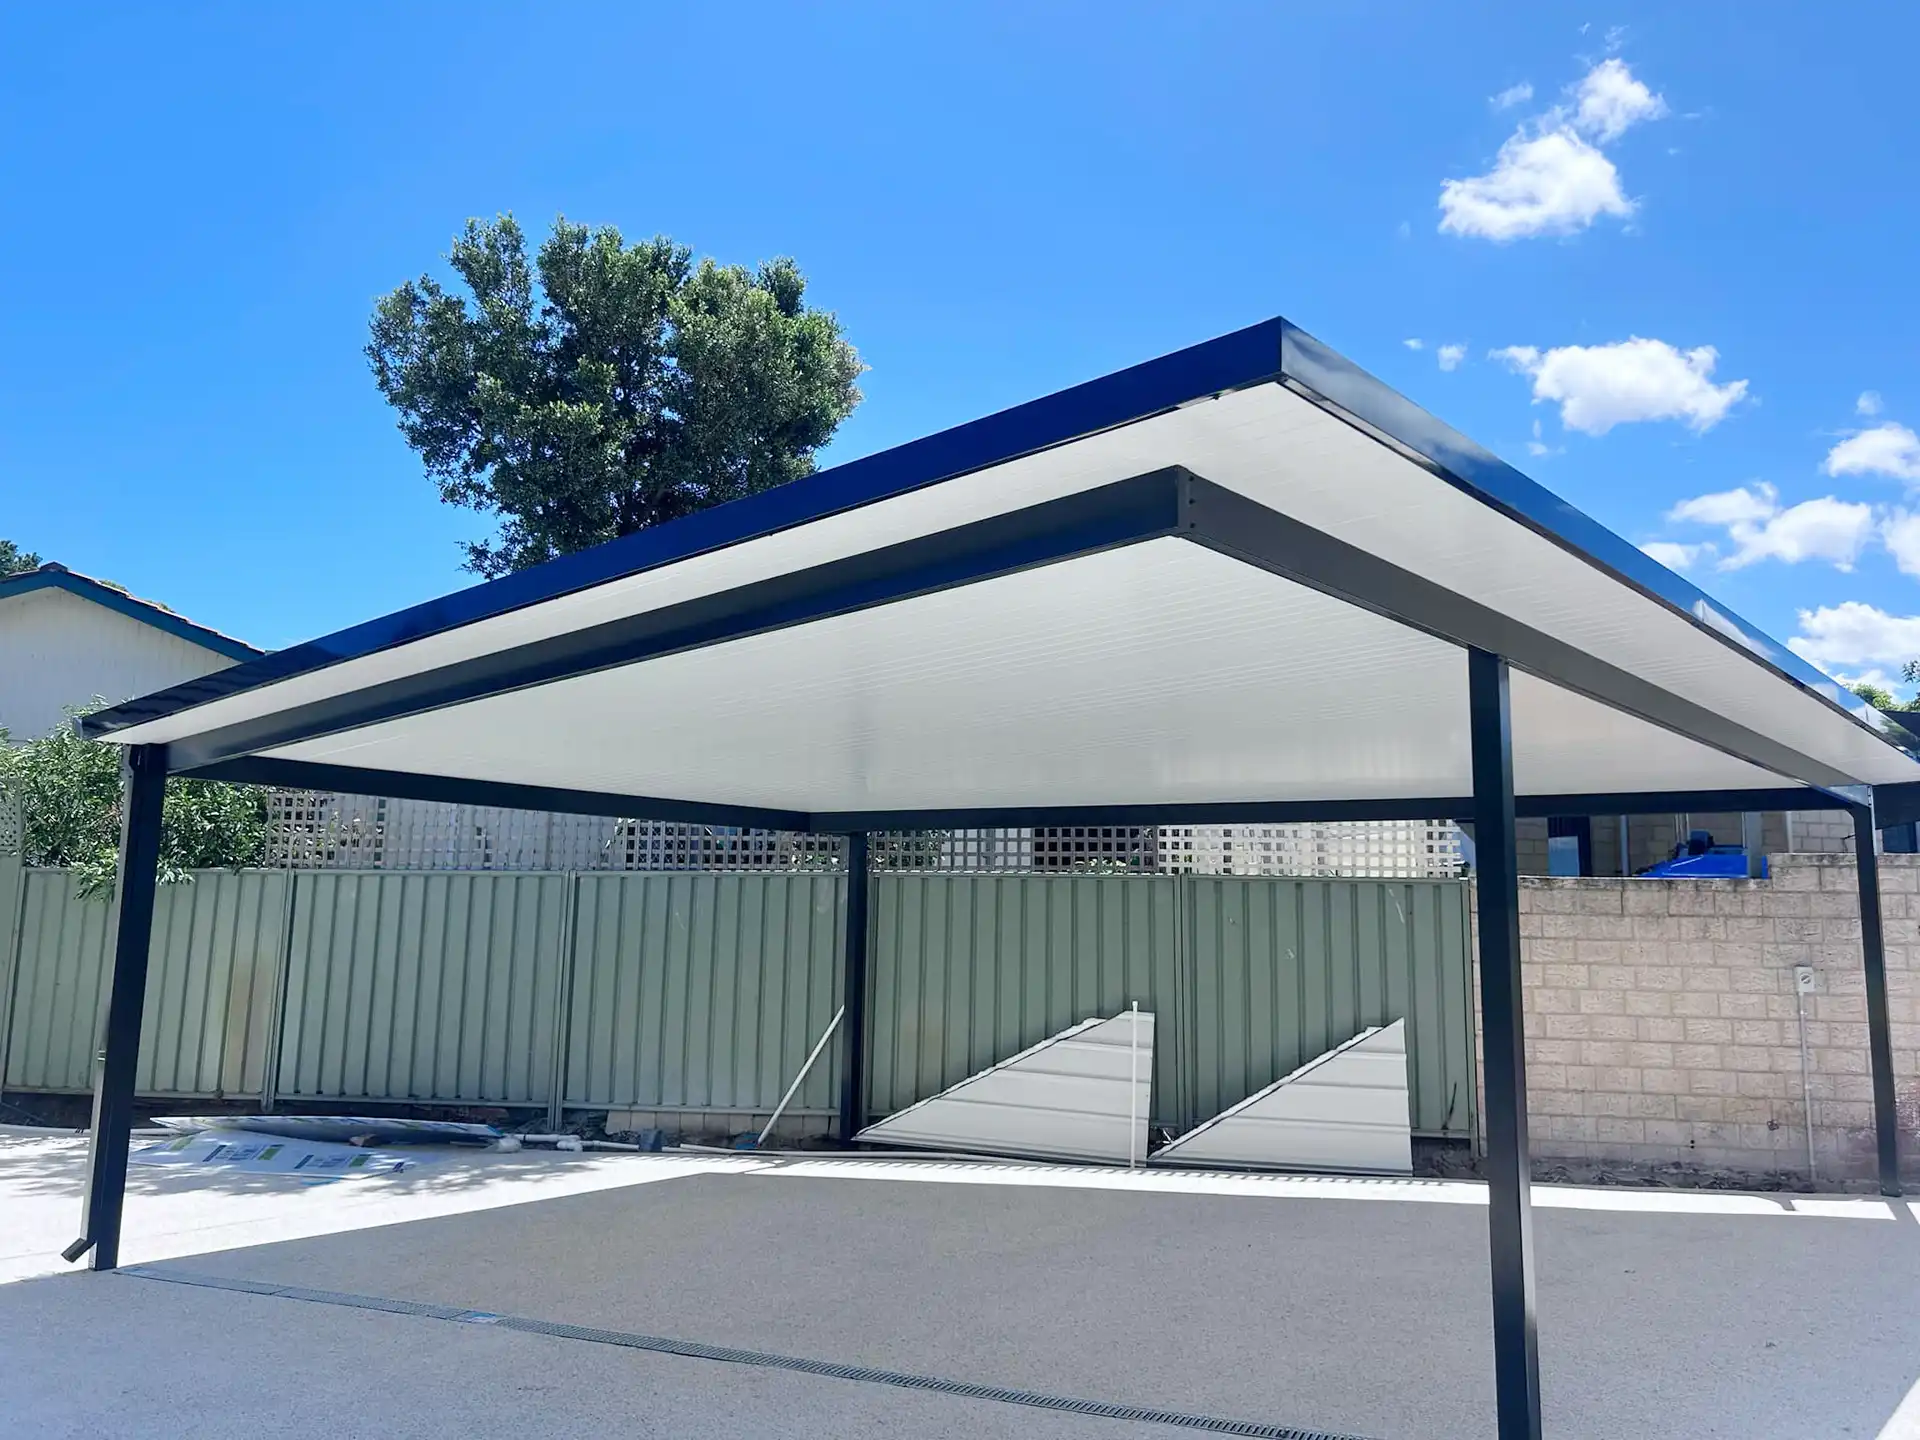
Riverton lies close to the Canning River, an established area where a patio often has to match an existing home.
My Patio designs, documents and builds patios in Riverton and nearby suburbs including Shelley, Willetton and Rossmoyne, and looks after the paperwork from the first sketch to the final inspection. Call 0420 361 450 for a free quote.
Patios we build in Riverton
- Skillion patios: a single sloping roof, usually attached to the house.
- Gable patios: a peaked roof with extra height and a traditional look.
- Flat roof patios: a low profile that suits contemporary homes.
- Pergolas, gazebos and carports: open or covered structures for shade, parking or garden features.
Building permits in Riverton
In Western Australia, most patios, pergolas, carports and similar structures need a building permit before work starts. In Riverton, applications go to the City of Canning. Your design also has to meet the planning rules for your lot, such as boundary setbacks and open space.
City of Canning – building information
My Patio prepares the drawings and documents for your City of Canning building application.
What the City of Canning says about patios in Riverton
- Building permit (general WA rule, not from the Canning sheet): generally not required for a freestanding patio of 10 m² or less and no more than 2.4 m high. Any patio attached to another building needs a building permit, whatever its size.
- Planning approval: not required for a patio addition to a single house or grouped dwelling that meets Local Planning Policy LP.01 Residential Development. If it does not, planning approval is required.
- Roof setback: a minimum of 450 mm from the side or rear boundary.
- Posts on the boundary: allowed where the patio abuts an existing or simultaneously built patio or wall of similar or greater size, or where it is no higher than 3 m to the eaves and 4.2 m to the gable and no longer than 15 m on each side. These rules apply in areas coded R20 and higher.
- Outdoor living area: the required outdoor living area must have no more than 50% permanent roof cover.
Source: City of Canning Planning Information Sheet: Difference Between Patios and Pergolas (updated April 2023). Council rules change, so we confirm the current requirements for your lot before we quote.
Other suburbs we build in within the City of Canning: Willetton, Shelley.
How it works
- Free quote: call or send the contact form and we arrange a site visit.
- Design and drawings: we work through patio type, size, roofing and colour with you.
- Permit: we prepare the documents for your building application.
- Build: we build the patio and tidy up the site.
- Finish: final inspection and handover.
Finance
Spread the cost of your patio with finance, subject to approval. Ask us for current terms.
Riverton patio questions
Do I need a permit for a patio in Riverton?
Usually yes. Most patios, pergolas and carports need a building permit from the City of Canning before work starts. We can prepare the paperwork.
How close to the boundary can I build?
It depends on your lot and the planning rules that apply to it. We check this at the design stage.
Can you match my existing home?
Yes. Roof style, colour and materials can be chosen to suit.
Does the City of Canning need planning approval for a patio?
The City of Canning says planning approval is not required for a patio addition to a single house or grouped dwelling that meets its Local Planning Policy LP.01 Residential Development. If your design does not meet that policy, planning approval is required.
How close to the boundary can a patio roof be?
The City of Canning information sheet says the patio roof may be set back a minimum of 450 mm from the side or rear boundary. The rules depend on your lot, so we confirm the requirements before we quote.
How do I get a quote?
Call 0420 361 450 or use the contact form.