

Part of Western Suburbs & Fremantle · City of Subiaco · See all Western Suburbs & Fremantle patio builder suburbs
Quick answer: My Patio designs, documents and builds patios in Subiaco. Most patios need a building permit from the City of Subiaco, and we prepare the drawings and documents for your application. Call 0420 361 450 or request a free quote.
Updated 9 November 2026
SUBIACO PATIO DESIGN & INSTALLATIONS
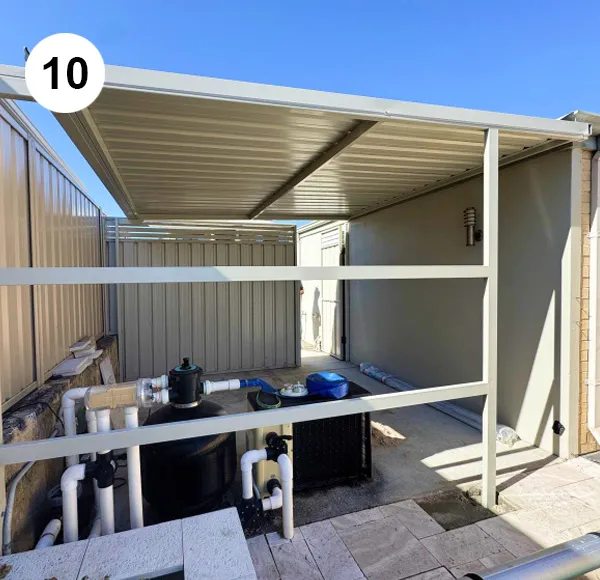
Subiaco has many older homes on smaller lots, so careful design matters: roof pitch, boundary setbacks and how the patio meets the existing house all need to be right.
My Patio designs, documents and builds patios in Subiaco and nearby suburbs including Shenton Park, Daglish, Jolimont and West Leederville, and looks after the paperwork from the first sketch to the final inspection. Call 0420 361 450 for a free quote.
Patios we build in Subiaco
- Skillion patios: a single sloping roof, usually attached to the house.
- Gable patios: a peaked roof with extra height and a traditional look.
- Flat roof patios: a low profile that suits contemporary homes.
- Pergolas, gazebos and carports: open or covered structures for shade, parking or garden features.
Building permits in Subiaco
In Western Australia, most patios, pergolas, carports and similar structures need a building permit before work starts. In Subiaco, applications go to the City of Subiaco. Your design also has to meet the planning rules for your lot, such as boundary setbacks and open space.
City of Subiaco – building information
My Patio prepares the drawings and documents for your City of Subiaco building application.
What the City of Subiaco says about patios in Subiaco
- Building permit (general WA rule, not from a Subiaco sheet): generally not required for a freestanding patio of 10 m² or less and no more than 2.4 m high. Any patio attached to another building needs a building permit, whatever its size.
- Pergolas and shade structures: the City of Subiaco’s planning information sheet lists “pergolas and shade structures” under approval generally not required.
- Heritage: works on a property on the State Heritage Register or Local Heritage List, or within a Heritage Area, generally need approval.
- Patios and carports: the sheet does not mention them by name, and it gives no size, height or setback figures. It is general advice only and recommends getting written confirmation from the City for your proposal.
Source: City of Subiaco Planning Services Development Applications Information Sheet (9 September 2024). Council rules change, so we confirm the current requirements for your lot before we quote.
How it works
- Free quote: call or send the contact form and we arrange a site visit.
- Design and drawings: we work through patio type, size, roofing and colour with you.
- Permit: we prepare the documents for your building application.
- Build: we build the patio and tidy up the site.
- Finish: final inspection and handover.
Finance
Spread the cost of your patio with finance, subject to approval. Ask us for current terms.
Subiaco patio questions
Do I need a permit for a patio in Subiaco?
Usually yes. Most patios, pergolas and carports need a building permit from the City of Subiaco before work starts. We can prepare the paperwork.
How close to the boundary can I build?
It depends on your lot and the planning rules that apply to it. We check this at the design stage.
Can you match my existing home?
Yes. Roof style, colour and materials can be chosen to suit.
Does a pergola in Subiaco need planning approval?
The City of Subiaco lists pergolas and shade structures under approval generally not required. The sheet is general advice only, so get written confirmation from the City for your own proposal.
Do heritage properties in Subiaco need approval for a patio?
Works on a property on the State Heritage Register or Local Heritage List, or within a Heritage Area, generally need approval from the City of Subiaco.
How do I get a quote?
Call 0420 361 450 or use the contact form.